

Listing Courtesy of: CENTRAL SUSQUEHANNA VALLEY / Listed By: Carey Smith, Century 21 Covered Bridges Realty
129 Kinney Hill Road Stillwater, PA 17878
Active (170 Days)
$785,000 (USD)
Description
MLS #:
C-992
C-992
Taxes
$5,434
$5,434
Lot Size
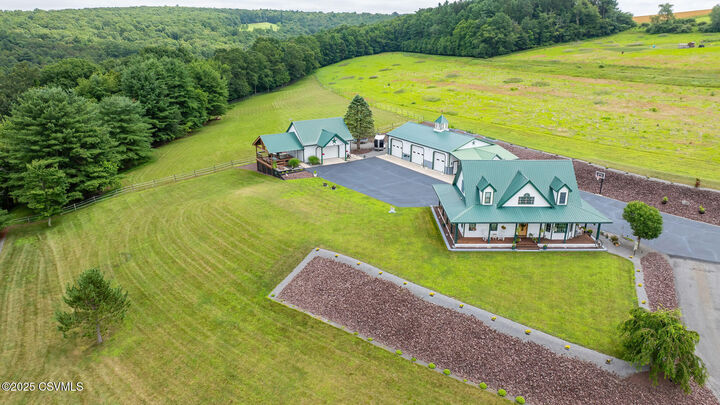
3.41 acres
3.41 acres
Type
Single-Family Home
Single-Family Home
Year Built
2001
2001
Style
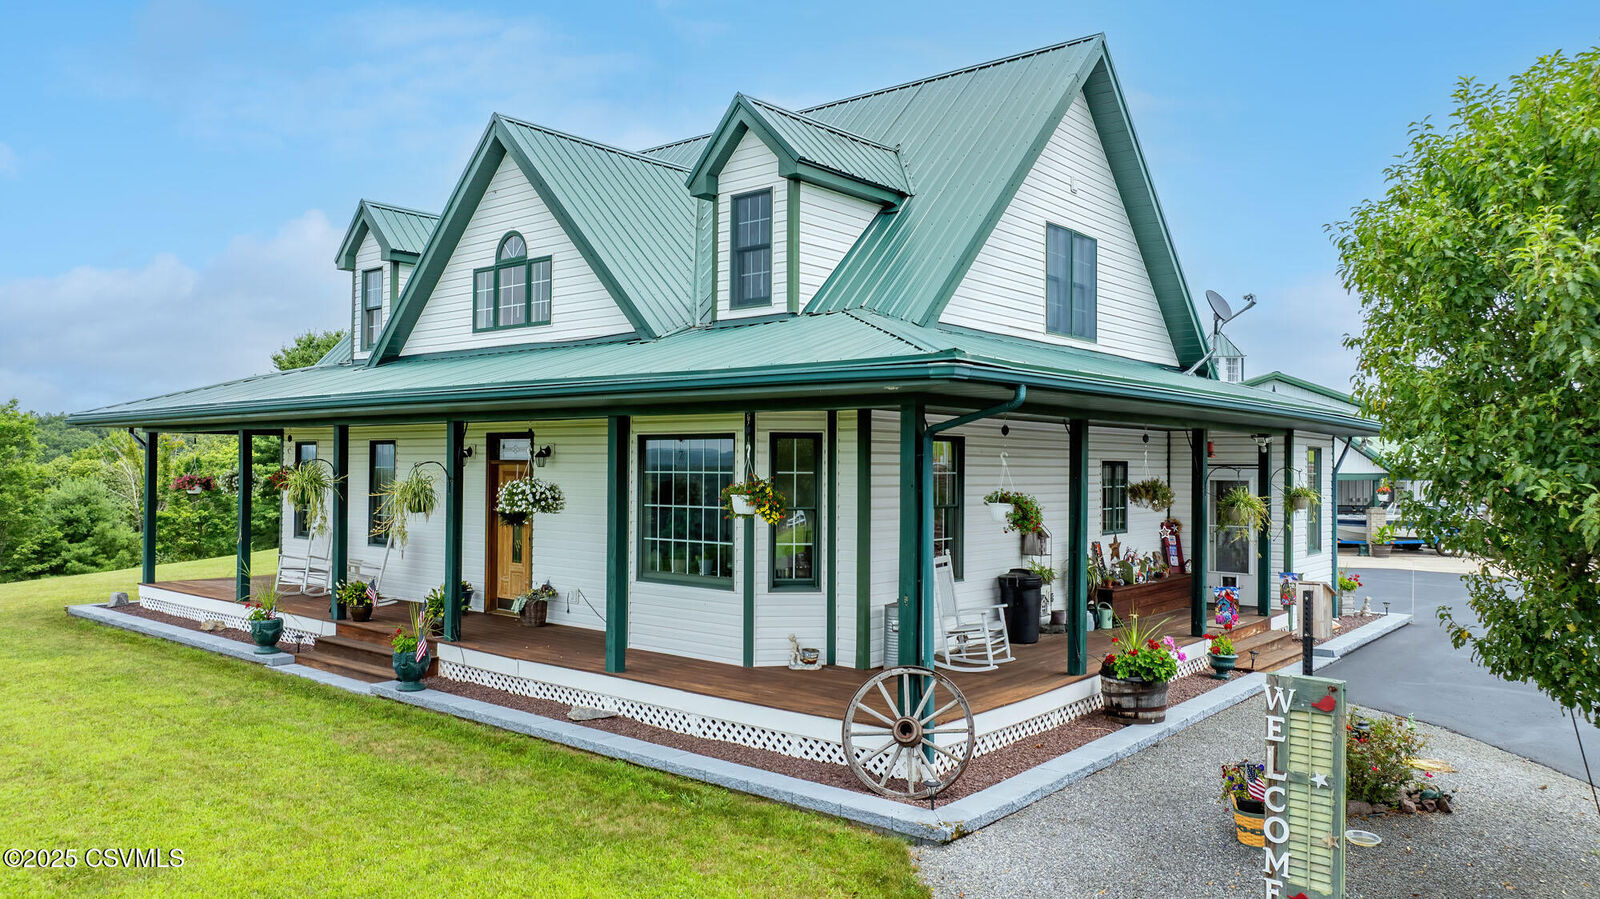
Cape Cod
Cape Cod
School District
Benton
Benton
County
Columbia County
Columbia County
Listed By
Carey Smith, Century 21 Covered Bridges Realty
Source
CENTRAL SUSQUEHANNA VALLEY
Last checked Oct 7 2026 at 10:33 PM GMT+0000
CENTRAL SUSQUEHANNA VALLEY
Last checked Oct 7 2026 at 10:33 PM GMT+0000
Bathroom Details
- Full Bathrooms: 2
- Half Bathrooms: 2
Interior Features
- Ceiling Fan
- Window Treatments
- Hardwood Floors
- Fireplace
- Central Vac
- Washer
- Laundry Hookup
- Garage Door Opener
- Dryer
- Walk-In Closet
- Whirlpool Tub
Kitchen
- Dishwasher
- Stove/Range
- Refrigerator
- Microwave Oven
Subdivision
- 0-None
Property Features
- Foundation: None
Heating and Cooling
- Geothermal
- Central Air
Basement Information
- Outside Entrance
- Interior Entrance
- Poured Concrete Wall
- Heated
Exterior Features
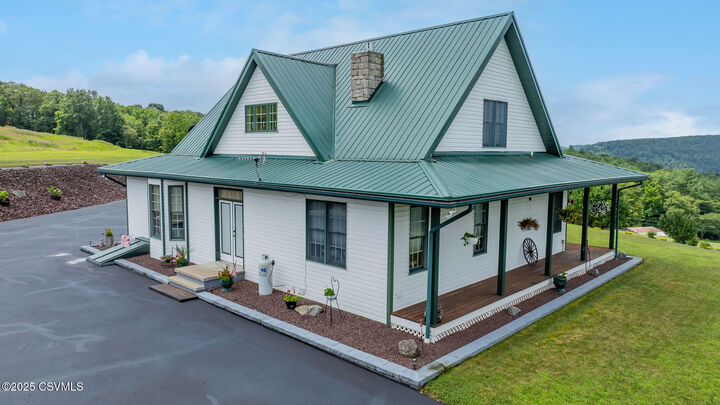
- Roof: Metal
Utility Information
- Sewer: Sand Mound
Parking
- 5 Car
Living Area
- 2,015 sqft
Listing Price History
Date
Event
Price
% Change
$ (+/-)
Aug 14, 2026
Price Changed
$785,000
-2%
-$20,000
Apr 20, 2026
Listed
$805,000
-
-
Location
Estimated Monthly Mortgage Payment
*Based on Fixed Interest Rate withe a 30 year term, principal and interest only
Listing price
Down payment
%
Interest rate
%Mortgage calculator estimates are provided by C21 Jackson Real Estate and are intended for information use only. Your payments may be higher or lower and all loans are subject to credit approval.
Disclaimer: Copyright 2026 Central Susquehanna Valley Board of Realtors. All rights reserved. This information is deemed reliable, but not guaranteed. The information being provided is for consumers’ personal, non-commercial use and may not be used for any purpose other than to identify prospective properties consumers may be interested in purchasing. Data last updated 10/7/26 15:33



Convenience meets luxury with a first-floor primary suite, while the upper-level loft overlooks the main living area and leads to two additional bedrooms and a full bath.
The finished lower level takes entertaining to the next level, offering a generous rec room, pool table area, Home theater, private wine cellar, and even a sauna for the ultimate at-home retreat. Step outside and experience everything this property has to offer. In addition to the home, you'll find two exceptional outbuildings. A detached three-car garage includes a half bath and separate laundry area - perfect for hobbies or extra workspace. The second structure is a true showstopper: a fully equipped outdoor pavilion featuring a full kitchen, fireplace table, and sweeping views - an entertainer's dream in every season. This is more than a home - it's a lifestyle! Call or Text Carey today 570-594-1578